

BEDS6
BATHS2 full
SQUARE FEET2,406
MLS#PALA2094504
STATUSACTIVE
PROPERTY TYPEResidential - Single Family
SCHOOLPEQUEA VALLEY
Property Description
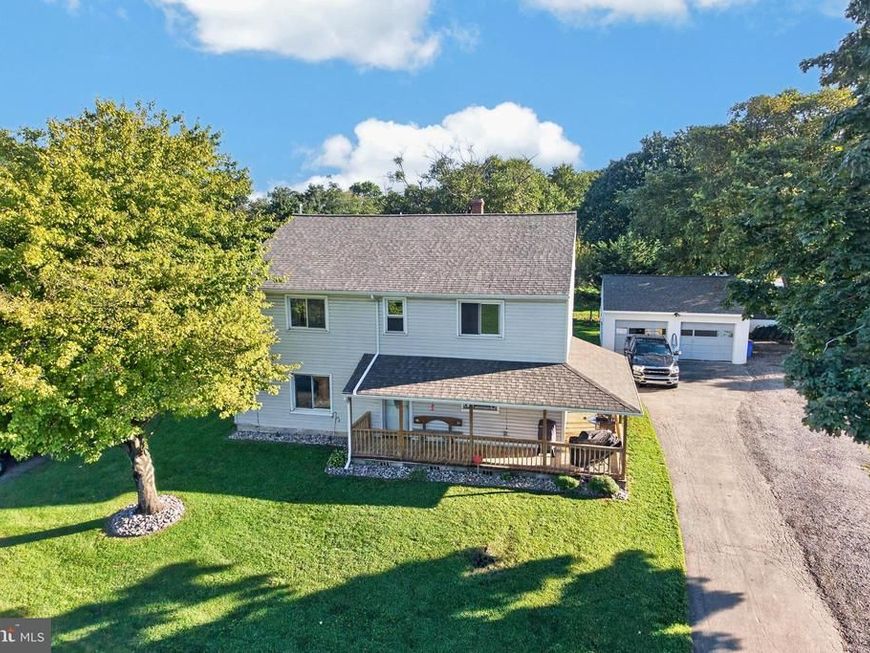
Showings start Saturday 8/29/26, full property description available soon. This beautiful home with a newly renovated wrap around porch has room for everyone with 6 bedroom and 2 full bathrooms showcased on a level lot in the heart of beautiful Amish country – Paradise PA. Worry-free, virtually everything is new or newer. Even the big-ticket items are not more than 6 years old, including the septic system, well, LP furnace, Central Air, 200 AMP electrical breaker panel, Most or all wiring, plumbing, roof (home & garage roof), rain gutters, windows, kitchen cabinets & island, granite countertops, stainless steel appliances, flooring, bathroom fixtures, and the water heater is approx. 1yr old and includes a transferable warranty. The newer privacy fencing on both sides combined with livestock fencing in the back creates a delightful privacy enclave. Handy driveway parking on both sides of the home plus a 24’x20’ two car garage with electricity and a man door offers volumes of parking options. A handy 14’x8’ shed is tucked behind the garage.
Property Features
Property Type: Residential - Single Family
Basement: Yes
Basement: Interior Access
Cooling: Central A/C
Fuel Type: Propane - Owned
Garage: 2
Heating: Forced Air
Home Style: Farmhouse/National Folk
Lot Size: 0.43 Acres
Stories: 2.0
Taxes: $3,952
Year Built: 1959
Feature Descriptions
Accessibility: 2+ Access Exits
Additional Structures: Above Grade, Below Grade
Appliances: Dishwasher, Oven/Range - Electric, Stainless Steel Appliances
Electric: 200+ Amp Service
Exterior: Frame, Vinyl Siding
Fencing: Privacy, Wood
Interior: Bathroom - Stall Shower, Bathroom - Tub Shower, Entry Level Bedroom, Kitchen - Country, Kitchen - Island, Kitchen - Table Space, Recessed Lighting, Window Treatments, Upgraded Countertops
Lot: Cleared, Level, Rural
Lot Dimensions: 0.43 Acre(S)
Municipality: PARADISE TWP
Parking Features: Paved Driveway
Parking Notes: 7 Total Parking Spaces
Rooms: Living Room, Primary Bedroom, Bedroom 2,Bedroom 4,Bedroom 5,Kitchen, Bedroom 1,Laundry, Bedroom 6,Bathroom 1,Bathroom 2
Sewer: On Site Septic
Special View Info: Scenic Vista
SQFT Above Finished: 2406
SQFT Total Finished: 2406
Structure Type: Detached
Total Garage/Parking Spaces: 7
Utilities: Cable TV
Water: Well
Windows: Double Pane
Room Sizes
Living Room: 21 x 17 Level - Main
Kitchen: 17 x 16 Level - Main
Laundry: 15 x 12 Level - Main
Bathroom 1: 10 x 9 Level - Main
Bedroom 1: 13 x 10 Level - Main
Bedroom 2: 15 x 9 Level - Main
Primary Bedroom: 20 x 16 Level - Upper 1
Bedroom 4: 15 x 14 Level - Upper 1
Bedroom 5: 17 x 12 Level - Upper 1
Bedroom 6: 13 x 10 Level - Upper 1
Bathroom 2: 9 x 8 Level - Upper 1
Local Schools
High School: PEQUEA VALLEY
Middle School: PEQUEA VALLEY
School District: PEQUEA VALLEY
Listed By / Shown By
Listed By
Agency Name: RE/MAX Professional Realty
Agency Phone: 6103638444
Shown By
Agent Name: Casey Cauffman
Agent Phone: Cell: (240) 291-3798
Agency Title: Berkshire Hathaway HomeServices Homesale Realty

 First American
Estimate Your Payment
Estimated Payment
$ 1,525.02 per month $1,057.14 Principal & Interest $329.33 Property Tax $138.54 Homeowner's Insurance



 Corporate Office - 215 S Centerville Rd. Lancaster, PA 17603
769 Georgetown Road | MLS# PALA2094504
This single family home located at 769 Georgetown Road, Paradise, PA 17562 is currently listed for sale with an asking price of $475,000. This property was built in 1959 and has 6 bedrooms and 2 full baths with 2406 sq. ft. Georgetown Road is located within the PEQUEA VALLEY school district. Search Paradise real estate on caseycauffman.homesale.com today.