

BEDS4
BATHS2 full 1 partial
SQUARE FEET2,822
MLS#MDHW2075212
STATUSACTIVE
PROPERTY TYPEResidential - Single Family
SUBDIVISIONCANBURY WOODS
SCHOOLHOWARD COUNTY PUBLIC SCHOOL SYSTEM
Property Description
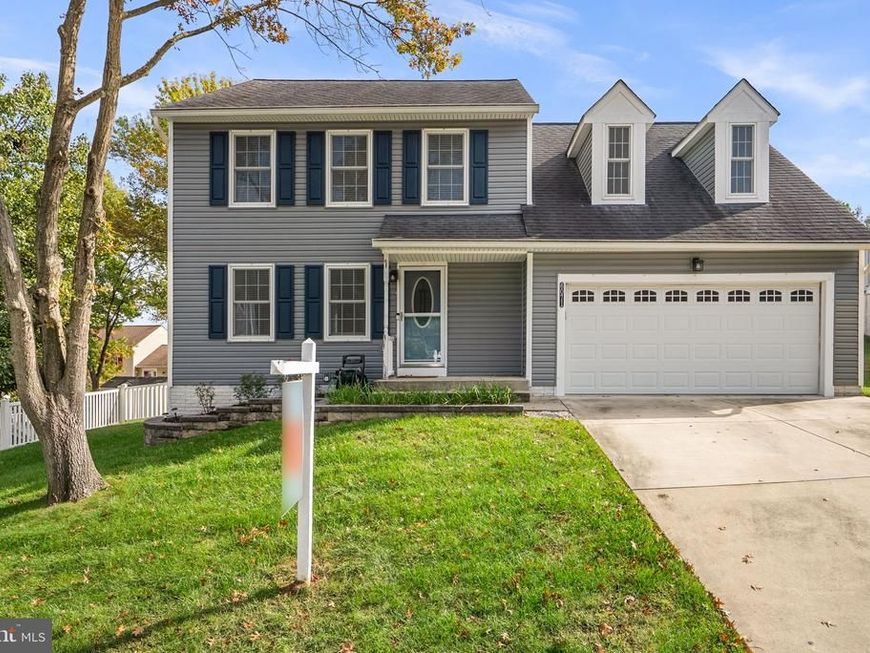
Welcome to 6071 Adcock Lane in Canbury Woods, where thoughtful updates, spacious living areas, and fantastic outdoor entertaining spaces come together! Extensively updated over the past 10 years, this four-bedroom Colonial shows beautifully and offers the space, functionality, and features today's buyers want. Step inside and immediately appreciate the inviting floor plan, generous room sizes, and updates throughout. The kitchen has been opened to the dining room, creating a wonderful flow for everyday living and entertaining. Featuring white cabinetry, granite countertops, stainless steel appliances, and a charming bay window, the kitchen is both stylish and functional. Spacious living and family rooms provide plenty of room to gather, relax, or spread out. Upstairs, you'll find four generously sized bedrooms, including a spacious primary suite with a walk-in closet and an updated private bathroom featuring an oversized walk-in shower with built-in seating. Three additional bedrooms and an updated hall bathroom complete the upper level. The finished lower level provides even more flexibility with a large recreation room perfect for movie nights, a home gym, playroom, or additional entertaining space. There's also an expansive storage area and a bathroom rough-in for future possibilities. And then there's the backyard! Beautiful landscaping, a low-maintenance deck, a spacious paver patio with a fire pit, and a fully fenced yard create an incredible outdoor setting. Whether you're hosting friends for a cookout, enjoying evenings around the fire, or simply relaxing in your own backyard, this space is sure to become a favorite. The improvements extend well beyond the interior, with updated siding, windows, roof, HVAC, landscaping, and a welcoming brick front walkway. An attached two-car garage adds everyday convenience. Located in the established Canbury Woods community with a minimal annual HOA fee, this home offers convenient access to shopping, dining, parks, and major commuter routes while enjoying the benefits of a neighborhood setting. Beautifully updated, wonderfully spacious, and ready to enjoy, 6071 Adcock Lane is one you won't want to miss!
Upcoming Open Houses
Open House Saturday October 17th, 10:00am - 12:00pm
Open House Sunday October 18th, 4:00pm - 5:30pm
Property Features
Property Type: Residential - Single Family
Basement: Yes
Basement: Full, Fully Finished, Walkout Stairs
Cooling: Ceiling Fan(s), Central A/C
Fuel Type: Electric
Garage: 2
Heating: Heat Pump(s)
Home Style: Colonial
Lot Size: 0.21 Acres
Stories: 3.0
Taxes: $7,555
Year Built: 1992
Feature Descriptions
Additional Structures: Above Grade, Below Grade
Appliances: Built-In Microwave, Dishwasher, Disposal, Dryer, Exhaust Fan, Oven/Range - Electric, Refrigerator, Stainless Steel Appliances, Stove, Washer
Exterior: Vinyl Siding
Fencing: Fully, Vinyl
Flooring: Luxury Vinyl Plank, Carpet, Ceramic Tile
HOA Fee: $175.00/Annually
Interior: Attic, Breakfast Area, Butlers Pantry, Carpet, Ceiling Fan(s), Dining Area, Family Room Off Kitchen, Floor Plan - Open, Formal/Separate Dining Room, Kitchen - Gourmet, Kitchen - Island, Kitchen - Table Space, Pantry, Primary Bath(s), Recessed Lighting, Upgraded Countertops, Walk-in Closet(s), Wood Floors
Lot Dimensions: 0.21 Acre(S)
Parking Notes: 6 Total Parking Spaces
Sewer: Public Sewer
SQFT Above Finished: 1954
SQFT Below Finished: 868
SQFT Total Finished: 2822
Structure Type: Detached
Total Garage/Parking Spaces: 6
Water: Public
Local Schools
High School: GUILFORD PARK
Middle School: ELKRIDGE LANDING
Elementary School: ELKRIDGE
School District: HOWARD COUNTY PUBLIC SCHOOL SYSTEM
Listed By / Shown By
Listed By
Agency Name: The KW Collective
Agency Phone: 4435741600
Shown By
Agent Name: Casey Cauffman
Agent Phone: Cell: (240) 291-3798
Agency Title: Berkshire Hathaway HomeServices Homesale Realty

 First American
Estimate Your Payment
Estimated Payment
$ 2,202.85 per month $1,390.98 Principal & Interest $629.58 Property Tax $182.29 Homeowner's Insurance



 Corporate Office - 215 S Centerville Rd. Lancaster, PA 17603
6071 Adcock Lane | MLS# MDHW2075212
This single family home located at 6071 Adcock Lane, Hanover, MD 21076 is currently listed for sale with an asking price of $625,000. This property was built in 1992 and has 4 bedrooms and 2 full and 1 partial baths with 2822 sq. ft. Adcock Lane is located in the CANBURY WOODS subdivision within the HOWARD COUNTY PUBLIC SCHOOL SYSTEM school district. Search CANBURY WOODS real estate on caseycauffman.homesale.com today.