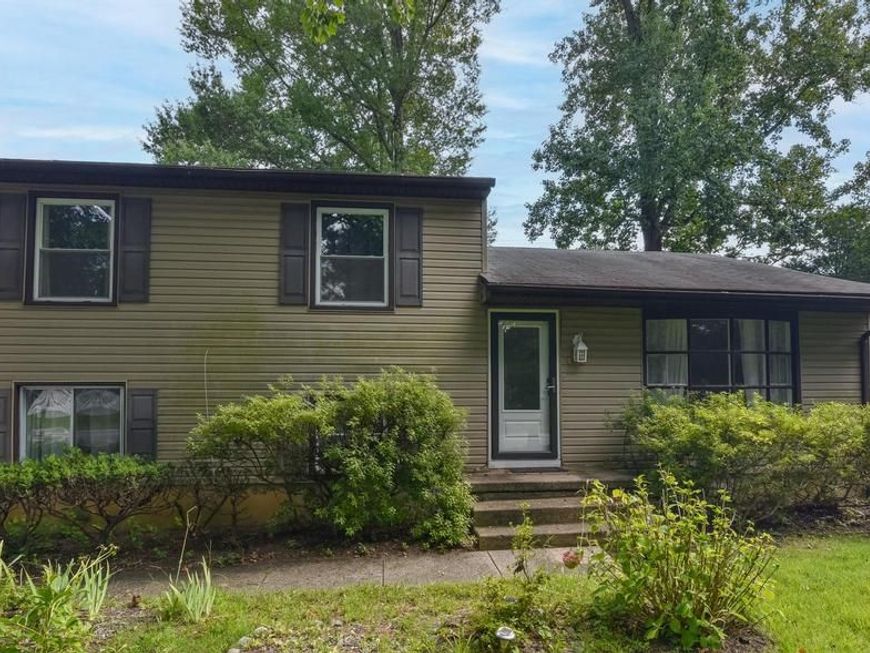


BEDS4
BATHS2 full 1 partial
SQUARE FEET2,308
MLS#MDBC2174362
STATUSACTIVE
PROPERTY TYPEResidential - Single Family
SUBDIVISIONSUNNYBROOK FARMS
SCHOOLBALTIMORE COUNTY PUBLIC SCHOOLS
Property Description
EXCELLENT OPPORTUNITY TO PURCHASE A 4 LEVEL HOME WITH OVER 2,000 SQ FT +/- ABOVE GRADE COUNTING THE ADDITIONS WITH AN ADDITIONAL 2 LEVELS BELOW GRADE * NEW HVAC 2024 * NEW WATER HEATER 2025 * UPDATED KITCHEN * UPDATED BATHROOMS * 22X13 SUNROOM WHICH LEADS TO THE DECK * 6 CAR PLUS OFF STREET PARKING * LARGE STORAGE BUILDING * NO HOA* NEARLY 1 ACRE LOT * PRIVATE SETTING * BRING YOUR IMAGINATION * BEE KEEPER CURRENTLY USING THE LOWER PORTION OF THE LOT AND WOULD LIKE TO STAY, YOU WOULD BE SUPPLIED WITH FREE HONEY (WILL RELOCATE IF REQUESTED) CLOSE TO ALL CONVENIENCES AND MAJOR ROUTES 795 AND REISTERSTOWN RD
Property Features
Property Type: Residential - Single Family
Basement: Yes
Basement: Unfinished
Fuel Type: Natural Gas
Heating: Forced Air
Home Style: Split Level
Lot Size: 0.88 Acres
Roof Type: Architectural Shingle
Stories: 4.0
Taxes: $3,269
Year Built: 1956
Feature Descriptions
Accessibility: 2+ Access Exits
Additional Structures: Above Grade, Below Grade
Appliances: Built-In Microwave, Dishwasher, Dryer, Refrigerator, Oven/Range - Gas, Washer
Flooring: Hardwood
Lot Dimensions: 0.88 Acre(S)
Parking Features: Asphalt Driveway
Parking Notes: 1 Total Parking Spaces
Pet Restrictions: No Pet Restrictions
Rooms: Bedroom 2,Primary Bathroom
Sewer: Private Septic Tank
SQFT Above Finished: 2000
SQFT Below Finished: 308
SQFT Total Finished: 2308
Structure Type: Detached
Total Garage/Parking Spaces: 1
Water: Well
Windows: Double Hung, Insulated, Vinyl Clad
Room Sizes
Primary Bathroom: 19 x 18 Level - Upper 1
Bedroom 2: 16 x 14 Level - Upper 1
Local Schools
School District: BALTIMORE COUNTY PUBLIC SCHOOLS
Listed By / Shown By
Listed By
Agency Name: Advance Realty, Inc.
Agency Phone: 4102568700
Shown By
Agent Name: Casey Cauffman
Agent Phone: Cell: (240) 291-3798
Agency Title: Berkshire Hathaway HomeServices Homesale Realty

 First American
Estimate Your Payment
Estimated Payment
$ 1,276.79 per month $888.00 Principal & Interest $272.42 Property Tax $116.38 Homeowner's Insurance



 Corporate Office - 215 S Centerville Rd. Lancaster, PA 17603
607 Church Road | MLS# MDBC2174362
This single family home located at 607 Church Road, Reisterstown, MD 21136 is currently listed for sale with an asking price of $399,000. This property was built in 1956 and has 4 bedrooms and 2 full and 1 partial baths with 2308 sq. ft. Church Road is located in the SUNNYBROOK FARMS subdivision within the BALTIMORE COUNTY PUBLIC SCHOOLS school district. Search SUNNYBROOK FARMS real estate on caseycauffman.homesale.com today.