

BEDS3
BATHS2 full 1 partial
SQUARE FEET2,547
MLS#PADA2064712
STATUSACTIVE
PROPERTY TYPEResidential - Single Family
SUBDIVISIONGLENN ACRES
SCHOOLDERRY TOWNSHIP
Property Description
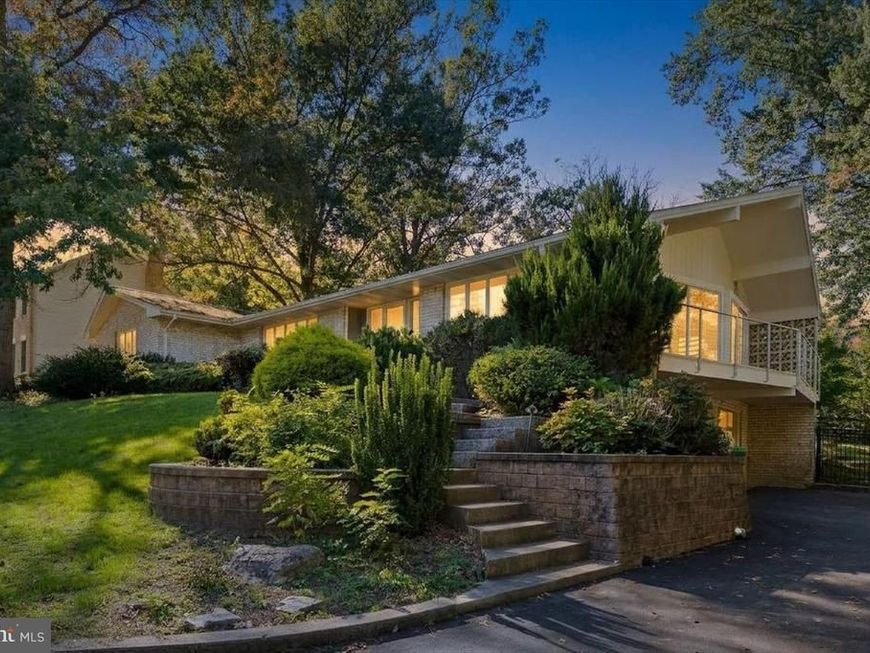
Elevated Living in the Heart of Hershey. Gracefully positioned in one of Hershey’s most desirable settings, Glenn Acres, 412 Center Street is a residence that effortlessly balances comfort, sophistication, and an unmistakable sense of home. Thoughtfully designed for how today's homeowners live, the property offers beautifully appointed interiors, expansive gathering spaces, and exceptional amenities both inside and out. A welcoming entry introduces a light-filled main level where vaulted ceilings and generous proportions create an immediate sense of openness. The inviting living spaces are designed for both quiet evenings and memorable gatherings, with sliding glass doors extending the living room onto a private balcony, creating an effortless connection to the outdoors. The custom kitchen serves as the heart of the home, showcasing handsome cherry cabinetry, soft-close drawers, upgraded countertops, and an oversized island that invites conversation. An adjoining breakfast area provides the perfect backdrop for morning coffee, while the open flow to the surrounding living spaces with a gas fireplace makes entertaining wonderfully seamless. The dedicated media room is a standout, featuring a remarkable 130-inch projection screen, Panasonic projector, an exceptional setting for movie nights, game days, or entertaining friends and family. The main level continues with three generously proportioned bedrooms, including a serene primary suite with its own private bath. Thoughtful updates, ample storage, and well-appointed baths add a refined sense of comfort throughout. The lower level elevates the home's versatility with an impressive array of spaces designed for recreation and relaxation. Additional finished and flexible spaces provide room for hobbies, fitness, guests, or whatever the next chapter may require. Beyond the interiors, beautifully established landscaping and extensive hardscaping transform the grounds into a private outdoor retreat. Whether enjoying a quiet afternoon on the balcony or entertaining beneath the open sky on the back deck, the outdoor spaces extend the home's living experience well beyond its walls. A two-car garage and generous parking add everyday convenience, while the home's coveted Hershey location places you moments from the area's celebrated dining, entertainment, recreation, and amenities. Distinctive in design, generous in space, and exceptional in lifestyle, 412 Center Street offers a rare opportunity to experience Hershey living at its finest.
Property Features
Property Type: Residential - Single Family
Basement: Yes
Basement: Other, Partially Finished
Cooling: Central A/C
Fireplaces: 1
Fuel Type: Propane - Owned, Electric
Garage: 2
Heating: Heat Pump(s), Programmable Thermostat
Home Style: Ranch/Rambler
Lot Size: 0.38 Acres
Stories: 1.0
Taxes: $6,038
Year Built: 1965
Feature Descriptions
Additional Structures: Above Grade, Below Grade
Electric: 200+ Amp Service
Exterior: Brick
Fireplace: Gas/Propane
Flooring: Carpet, Ceramic Tile, Hardwood
Interior: Attic, Breakfast Area, Built-Ins, Carpet, Entry Level Bedroom, Family Room Off Kitchen, Kitchen - Eat-In, Kitchen - Island, Pantry, Primary Bath(s), Recessed Lighting, Upgraded Countertops
Lot Dimensions: 0.38 Acre(S)
Municipality: DERRY TWP
Parking Notes: 2 Total Parking Spaces
Rooms: Primary Bedroom, Bedroom 2,Bedroom 3,Kitchen, Family Room, Exercise Room, Great Room, Media Room, Primary Bathroom, Full Bath, Half Bath
Sewer: Public Sewer
SQFT Above Finished: 2547
SQFT Total Finished: 2547
Structure Type: Detached
Total Garage/Parking Spaces: 2
Water: Public
Room Sizes
Great Room: 31 x 15 Level - Main
Kitchen: 15 x 15 Level - Main
Family Room: 17 x 16 Level - Main
Media Room: 18 x 14 Level - Main
Primary Bedroom: 15 x 21 Level - Main
Primary Bathroom: 11 x 7 Level - Main
Bedroom 2: 12 x 11 Level - Main
Bedroom 3: 14 x 13 Level - Main
Exercise Room: 16 x 12 Level - Main
Local Schools
High School: HERSHEY HIGH SCHOOL
Middle School: HERSHEY MIDDLE SCHOOL
Elementary School: HERSHEY PRIMARY ELEMENTARY
School District: DERRY TOWNSHIP
Listed By / Shown By
Listed By
Agency Name: Iron Valley Real Estate of Central PA
Agency Phone: 7175630008
Shown By
Agent Name: Casey Cauffman
Agent Phone: Cell: (240) 291-3798
Agency Title: Berkshire Hathaway HomeServices Homesale Realty

 First American
Estimate Your Payment
Estimated Payment
$ 2,073.64 per month $1,388.51 Principal & Interest $503.17 Property Tax $181.97 Homeowner's Insurance



 Corporate Office - 215 S Centerville Rd. Lancaster, PA 17603
412 Center Street | MLS# PADA2064712
This single family home located at 412 Center Street, Hershey, PA 17033 is currently listed for sale with an asking price of $623,888. This property was built in 1965 and has 3 bedrooms and 2 full and 1 partial baths with 2547 sq. ft. Center Street is located in the GLENN ACRES subdivision within the DERRY TOWNSHIP school district. Search GLENN ACRES real estate on caseycauffman.homesale.com today.