

BEDS3
BATHS2 full
SQUARE FEET1,560
MLS#MDPG2222632
STATUSACTIVE
PROPERTY TYPEResidential - Single Family
SUBDIVISIONDEER PARK HEIGHTS-ADDN
SCHOOLPRINCE GEORGES COUNTY PUBLIC SCHOOLS
Property Description
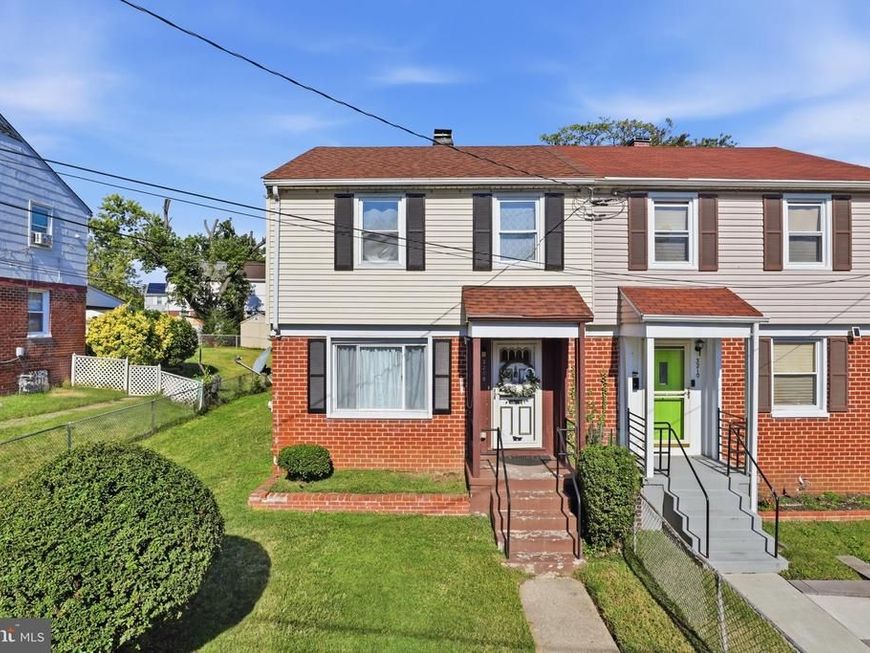
*ASSUMABLE VA LOAN FOR ANYONE AT 3.125% INTEREST RATE* Monthly payment $1,944/mo! Ask agent for details! Gorgeous, fully renovated 3-level semi-detached home is waiting for you! This move-in-ready gem offers 3 bedrooms and 2 full bathrooms, plus a finished basement with the option to add a 4th bedroom. The open floor plan, neutral paint and recessed lighting throughout create a bright, welcoming flow. The updated gourmet kitchen features sleek navy cabinets and stainless steel appliances, perfect for everyday meals and entertaining, and hardwood floors on the main and upper levels add warmth and style. Beyond the cosmetic updates, the major systems are already done for you, including a new roof and HVAC system, both installed in 2022. Step outside to a private covered back patio and a very spacious, flat, fenced backyard, ideal for gatherings, play, or relaxing at the end of the day. NO HOA! Enjoy the freedom of homeownership without monthly association fees. The location is hard to beat, with I-95/495, Old Town Alexandria, Washington DC, Tanger Outlets, National Harbor, Reagan Airport and Amazon HQ2 all within 10 minutes. Whether you’re buying your first home or adding to your investment portfolio, this one is a great opportunity. Friendly neighbors too!
Property Features
Property Type: Residential - Single Family
Basement: Yes
Basement: Connecting Stairway, Fully Finished, Space For Rooms, Other
Cooling: Central A/C
Fuel Type: Natural Gas
Heating: Forced Air
Home Style: Side-by-Side, Traditional, Colonial
Lot Size: 0.08 Acres
Roof Type: Architectural Shingle
Stories: 3.0
Taxes: $4,507
Year Built: 1953
Feature Descriptions
Additional Structures: Above Grade, Below Grade
Appliances: Built-In Microwave, Disposal, Dryer, Oven/Range - Gas, Refrigerator, Water Heater, Washer
Exterior: Frame, Brick, Combination
Exterior: Awning(s)
Fencing: Fully
Flooring: Laminate Plank, Tile/Brick, Hardwood
Interior: Floor Plan - Open, Formal/Separate Dining Room, Recessed Lighting, Upgraded Countertops, Walk-in Closet(s), Wood Floors, Other
Lot Dimensions: 0.08 Acre(S)
Rooms: Living Room, Bedroom 2,Bedroom 3,Kitchen, Basement, Bedroom 1,Laundry, Recreation Room, Bathroom 1,Full Bath
Sewer: Public Sewer
SQFT Above Finished: 1040
SQFT Below Finished: 520
SQFT Total Finished: 1560
Structure Type: Twin/Semi-Detached
Water: Public
Local Schools
High School: CROSSLAND
Middle School: BENJAMIN STODDERT
Elementary School: HILLCREST HEIGHTS
School District: PRINCE GEORGES COUNTY PUBLIC SCHOOLS
Listed By / Shown By
Listed By
Agency Name: KW Metro Center
Agency Phone: 7035353610
Shown By
Agent Name: Casey Cauffman
Agent Phone: Cell: (240) 291-3798
Agency Title: Berkshire Hathaway HomeServices Homesale Realty

 First American
Estimate Your Payment
Estimated Payment
$ 1,218.86 per month $745.56 Principal & Interest $375.58 Property Tax $97.71 Homeowner's Insurance



 Corporate Office - 215 S Centerville Rd. Lancaster, PA 17603
3208 Dallas Drive | MLS# MDPG2222632
This single family home located at 3208 Dallas Drive, Temple Hills, MD 20748 is currently listed for sale with an asking price of $335,000. This property was built in 1953 and has 3 bedrooms and 2 full baths with 1560 sq. ft. Dallas Drive is located in the DEER PARK HEIGHTS-ADDN subdivision within the PRINCE GEORGES COUNTY PUBLIC SCHOOLS school district. Search DEER PARK HEIGHTS-ADDN real estate on caseycauffman.homesale.com today.