

BEDS4
BATHS2 full 1 partial
SQUARE FEET2,709
MLS#MDMC2260124
STATUSACTIVE
PROPERTY TYPEResidential - Single Family
SUBDIVISIONOLD FARM
SCHOOLMONTGOMERY COUNTY PUBLIC SCHOOLS
Property Description
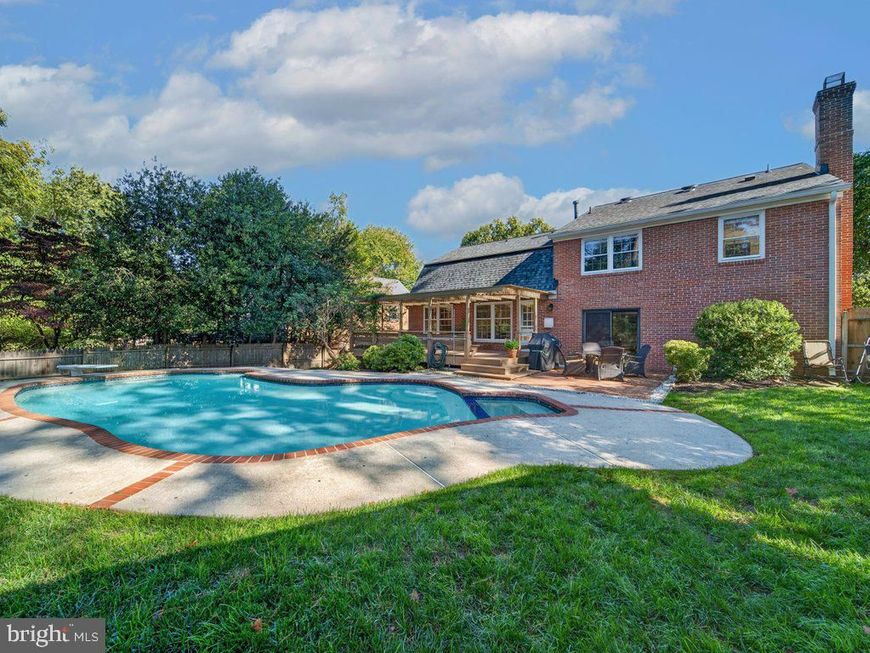
It’s your Holiday HOME so HURRY over ! Forever Popular is the Outstanding “OLD FARM “ neighborhood - sought after for decades. This "Montgomery “ model plan offers 2709 sq ft with 4 bedrooms plus Master suite BONUS room! Wide TripleWindowed Sun-filled Living Rm leads to Formal Family Feasts in the 15’ x12 Dining. A 1st floor office/den capacious bookcases flanking the window. Brand NEW totally renovated Powder room 1st floor AND Chicest Upper Hall bath adjacent 2nd and 3rd BRs . Master Suite and Luxury Dressing room too has long 6 ft vanity. Yet, ALL outdone by the spacious 350 sq ft !! Family room with brick wall fireplace. Floor to ceiling Sliding doors welcomes you to exit to the Summertime: Swim, sunbathe, barbecue! Call your friends or relax under the spacious shaded patio — that you didn’t know was gonna be so awesome. :-) Luxury pool, captivating the yard with mature landscaping, great design and for serious swimmers, gets in your 50 laps.. no more excuses! Or just enjoy by evening pool lights and stars. Terrific Rear yard offers Play area and for A JUMPIN Trampoline This private setting is in addition to the OLD FARM Swim Club. Another huge feature to live here, offering fun community events for kids and adults all summer long! White oak hardwood flooring, living room, dining room, and bedrooms. 6’ Walk-in pantry in the kitchen— they don’t create family designs like this anymore. You’ll see how. This feels just right when you walk in the door.. 2700 ft.² of gracious living space with a bonus to finish out the lower level should you need rumpus room for teens — Serious and Meticulous Owners leaving this gem for you and is Priced exceptionally attractive to get you moved in for Seasonal gatherings. MINT condition. Excellent Certainteed roof, TOPLINE appliances, and perfectly installed slate entrance walkway is what you’ll first notice. Other updates include, 2 newly renovated bathrooms and new insulation throughout with attic updates to offer more storage! EXCITING Location. Near: Redline N. Bethesda Metro, Pike & Rose, Cabin John Park, Montgomery Mall or easy Jump onto I270. Fantastic ranked FARMLAND ELEM is a mere 2 blocks away.
Property Features
Property Type: Residential - Single Family
Basement: Yes
Basement: Unfinished
Cooling: Ceiling Fan(s), Central A/C, Energy Star Cooling Sys
Fireplaces: 1
Fuel Type: Natural Gas
Garage: 1
Heating: Forced Air, Energy Star Heating System
Home Style: Split Level, Traditional, Colonial
Lot Size: 0.30 Acres
Roof Type: Architectural Shingle
Stories: 3.0
Taxes: $10,982
Year Built: 1965
Feature Descriptions
Additional Structures: Above Grade, Below Grade
Appliances: Built-In Microwave, Dishwasher, Disposal, Dryer - Electric, Exhaust Fan, Stainless Steel Appliances, Washer, Water Heater, Oven/Range - Gas, Refrigerator
Electric: 200+ Amp Service
Exterior: Brick
Fencing: Privacy, Rear, Wood
Flooring: Hardwood, Carpet, Ceramic Tile
Interior: Attic, Bathroom - Soaking Tub, Bathroom - Stall Shower, Bathroom - Tub Shower, Bathroom - Walk-In Shower, Built-Ins, Carpet, Ceiling Fan(s), Chair Railings, Crown Moldings, Dining Area, Floor Plan - Traditional, Formal/Separate Dining Room, Kitchen - Eat-In, Kitchen - Table Space, Laundry Chute, Pantry, Recessed Lighting, Window Treatments
Location: Middle Of Block
Lot: Backs to Trees, Cul-de-sac, Front Yard, Landscaping, Level, No Thru Street, Rear Yard
Lot Dimensions: 0.30 Acre(S)
Number of Rooms: 10
Parking Notes: 1 Total Parking Spaces
Pet Restrictions: No Pet Restrictions
Rooms: Living Room, Dining Room, Bedroom 2,Bedroom 3,Bedroom 4,Kitchen, Family Room, Den, Bedroom 1,Bonus Room
Sewer: Public Sewer
Special View Info: Garden/Lawn
SQFT Above Finished: 2709
SQFT Total Finished: 2709
Structure Type: Detached
Swimming Pool: Concrete, Fenced, In Ground, Pool/Spa Combo, Filtered
Total Garage/Parking Spaces: 1
Utilities: Electric Available, Natural Gas Available, Sewer Available, Water Available
Water: Public
Windows: Double Hung, Storm
Room Sizes
Bonus Room: 15 x 12 Level - Upper 1
Den: 13 x 10 Level - Main
Bedroom 1: 20 x 12 Level - Upper 1
Bedroom 2: 16 x 12 Level - Upper 1
Bedroom 3: 13 x 12 Level - Upper 1
Bedroom 4: 13 x 11 Level - Upper 1
Living Room: 19 x 14 Level - Main
Dining Room: 15 x 13 Level - Main
Kitchen: 15 x 13 Level - Main
Family Room: 25 x 15 Level - Main
Local Schools
High School: WALTER JOHNSON
Middle School: TILDEN
Elementary School: FARMLAND
School District: MONTGOMERY COUNTY PUBLIC SCHOOLS
Listed By / Shown By
Listed By
Agency Name: Long & Foster Real Estate, Inc.
Agency Phone: 2029661400
Shown By
Agent Name: Casey Cauffman
Agent Phone: Cell: (240) 291-3798
Agency Title: Berkshire Hathaway HomeServices Homesale Realty

 First American
Estimate Your Payment
Estimated Payment
$ 3,621.19 per month $2,392.48 Principal & Interest $915.17 Property Tax $313.54 Homeowner's Insurance



 Corporate Office - 215 S Centerville Rd. Lancaster, PA 17603

11610 Split Rail Court | MLS# MDMC2260124
This single family home located at 11610 Split Rail Court, North Bethesda, MD 20852 is currently listed for sale with an asking price of $1,075,000. This property was built in 1965 and has 4 bedrooms and 2 full and 1 partial baths with 2709 sq. ft. Split Rail Court is located in the OLD FARM subdivision within the MONTGOMERY COUNTY PUBLIC SCHOOLS school district. Search OLD FARM real estate on caseycauffman.homesale.com today.